A most personal notation of Once
Anna Viola Hallberg
ONCE – A text dedicated to two co-walkers that became a walking score.
I was invited by an artist to write a text (see bottom page) , during the summer of 2025. It was a time where I lost two of my life pilars and walking companions. I decided to write the text about or rather as part of my grief process. The text was presented in the Columbarium* together with other artists later during the fall. In a parallell trajectory a close friend wanted to explore the text with me in the other Columbarium’s of Stockholm. We walked the score below in two of them this winter. Then it took until May before I managed to walk the third one. The delay was embedded in my friend passing away, in May 2026 the 4th of the 4 columbarium in Stockholm was walked with a joint friend of ours. Notes and score of three walks in the four columbarium of Stockholm.
Page index
Section 1 – the score
Section 2 – the text to be read during the walk
Section 3 – Columbarium
Section 4 – Origin of Once
In the summer of 2026 brings a walk linking the four columbarium’s of Stockholm will take place starting at Uppenbarelsekyrkan in Aspudden, Högalid, Gustav Vasa and Engelbrekt. A distance of 8,6 kilometers including a 20 min stop to visit each columbarium it should take around 4 1/2 hour of effective walking add to this 30-60 min of breaks. (Likely is that it will happen on a Tuesday. Engelbrekt closes at 4 pm and Uppenbarelsekyrkan opens at 9 am)
* A columbarium is called that because the word comes from the Latin columba, meaning “dove” or “pigeon.” Ancient Roman columbaria were structures with many small wall niches used to hold urns containing cremated ashes. Those rows of little compartments resembled the nesting holes in a dovecote (a house for pigeons/doves). The Romans used the word columbarium, which originally meant “pigeon house.”
A modern columbarium often visually resemble stacked bird nesting spaces. A dove symbolizes the soul departing peacefully after death. In Christianity, the dove also represents the Holy Spirit, purity, and resurrection.
Section 1: “ONCE WHISPERED THE LOSS OF TWO” – Walking Score
Walking ground: columbarium or an urn wall.
The walk can be seen as an activated silent walk that you walk alone or with close friends.
Please read the entire instruction prior to scrolling down to the text on white background.
This way you don’t have to return to the instructions, you can comfortably stay with the text “once whispered, the loss of two”.
The Basics
standing still = read one paragraph
walking = no reading but thinking about what the words and the space brings forward in you.
Step by step
1. Select your individual starting point in the columbarium and position your self there. Make sure to tune in to your surrounding and things like awareness to temperature, the lights, sounds, smells etc. As you know the place you are ready for the next steps.
2. Start walking slowly in any direction.
3. Stop as you find suitable.
4. As you are standing still read/whisper, the first paragraph from the white section of this page. Lift your gaze back into the columbarium.
5. Find your new direction and start walking. Repeat until you reach the end of the text.
6. As you are finished say the name of a passed one. A name you remember from the walk or someone else who comes to mind.
7. As you are outside of the Columbarium go for a beverage to reflect over the walk, alone or with your fellow walker(s). Then also read the introduction as presented in the publication “Dark Envelopes”
Conceptual frame
Your body is a vessel and as such the mediator between the conscious and the unconscious, inner and outer landscapes. It’s also a connector to those who entered to the realm of the ancestors. As you walk the score your body , mind and text should become one story.
-Your read the text but you walk your story, hence it’s essential that you do not interact with any other visitors, so no talking, eye contact or try to listen to the other visitors or distant sound. If in a columbarium walk all over the place, if you are at an urn wall walk along the wall(s) use the sides as well. It’s preferred to select a day for your walk when the site is not frequented by other visitors. The initial walks in Stockholm all took place in underground columbarium.
Section 2 – the text

Section 3: COLUMBARIUM STOCKHOLM where score Once has been walked
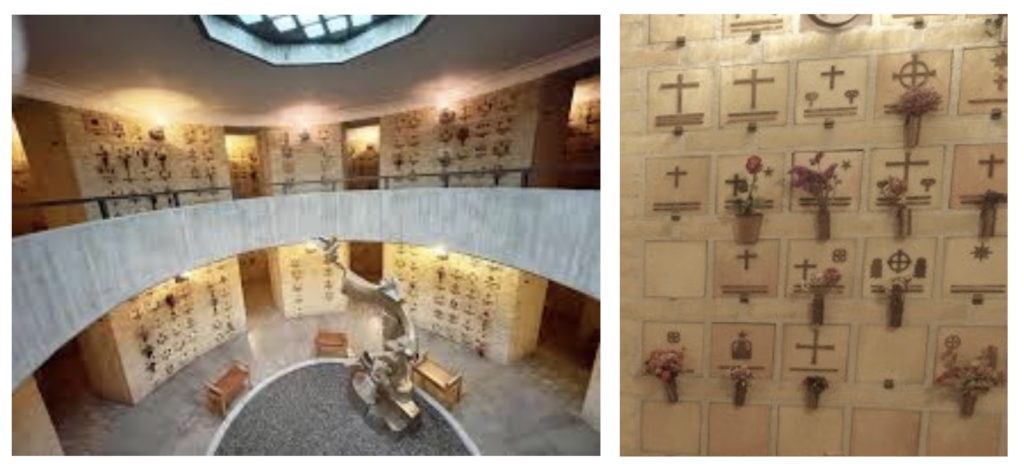
Columbarium
Uppenbarelsekyrkan
Date: December 17, 2025
Start: 17:00
End: 17:59
Description Walked site: We wandered freely around the columbarium individually for about 15 minutes.
At 5 p.m. Marja-leena Sillanpää gathered us in a passageway we faced her and behind her was the rotunda. The passage was only a few meters wide where we as the invited formed a half circle looking at her. M-l view was us and the staircase as she welcomed us who were present and via radio waves, she opened up a channel to the other dimensions with a special invitation to Helene Schjerfbeck and Hilma af Klint. Then in a spontaneous order, each of us read our text. “Once Whispered, The Loss of Two” was the final one. I closed the room with a bear bell I brought from Kumano Kodo. The session ended at 5:59 p.m., one minute before closing time.
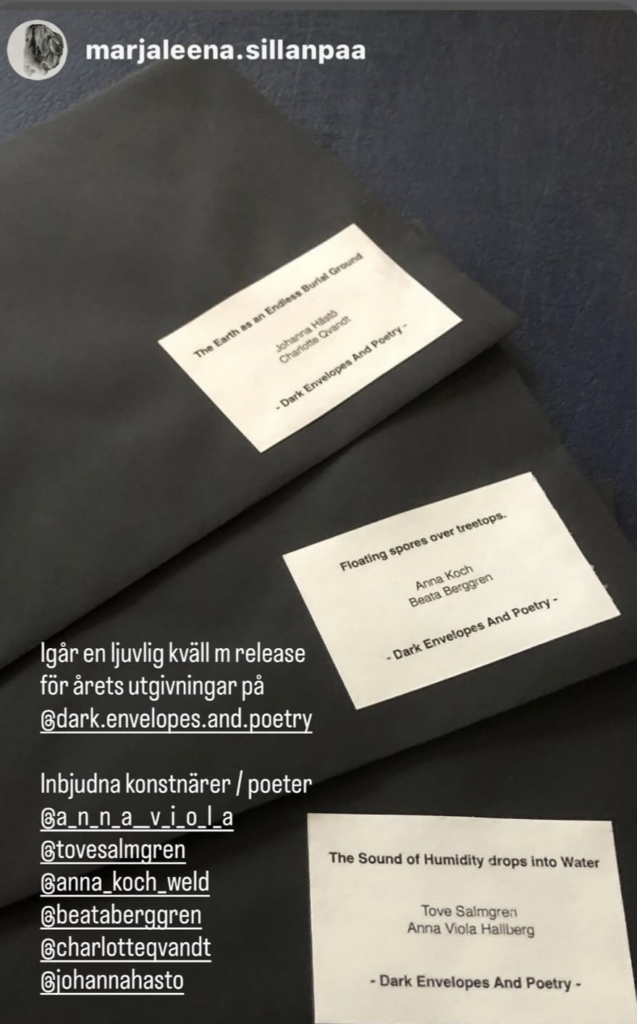
This was the official release of the 2025 edition from “Dark Envelope and Poetry”, a text based series by Marja-Leena Sillanpää. Where she invites artists to respond in writing to a specific sentence. This time around it was 3 envelopes (see img below).
Site: The Columbarium at Uppenbarelse Kyrkan, Hägersten
Built: 1959–1961
Location: Vallfrartsberget, Aspudden, Stockholm
Inauguration of the church: December 17, 1961, by Bishop Helge Ljungberg in the presence of King Gustaf VI Adolf and Queen Louise.
Architect: Johannes Olivegren.
Artworks: Ralph Bergholtz and Randi Fisher also designed a set of approximately 200 decorative details for the gravestones so that they could be individually decorated while maintaining the uniformity of the columbarium’s design.
About: The rooms in the church are arranged along an east-west axis. The entrance, takes you to the central rotunda is called the church square which was originally open but was given a glass roof in 1984. Since then the center holds a well or perhaps better described as a reflective pool with water with a glass bottom creating a light shaft filtering reflections down to both floors of the columbarium. The light shaft ends with a large rotunda having a low centered circular bed of gravel and is used as a memorial site with tea candles. The elongated columbarium has a spatial design that connects to the upper levels; from the rotunda, the rooms widen towards the east, where they converge in the small church located directly below the choir in the large church hall. Uppenbarelse kyrkan translates Revelation Church.
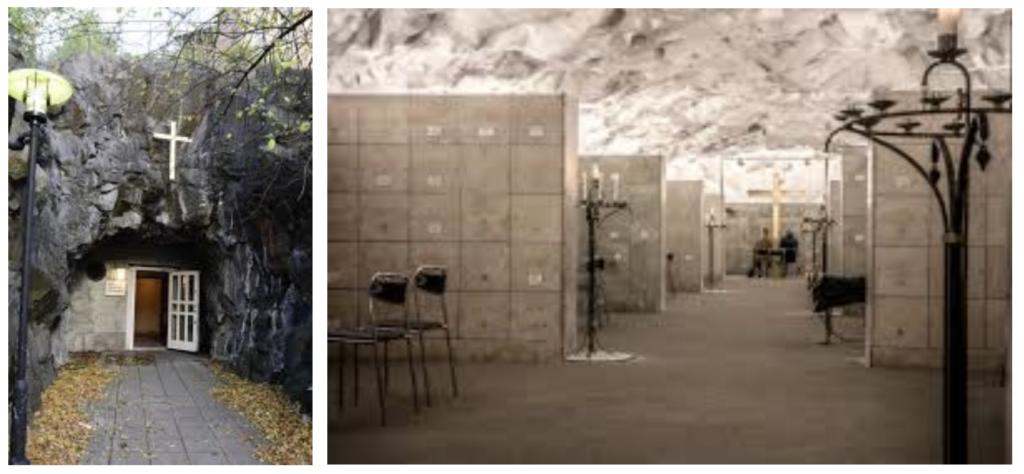
Columbarium
Engelbrekts Kyrkan
Date: December 20, 2025
Entered the columbarium at 1 pm
Site: Engelbrekts kyrkan
Built: the columbarium is an converted bomb-shelter from 1940
Location: Engelbrektsberget, Östermalm (under the church)
Inauguration: 1961
Architect: Åke Tengelin
Artworks: Four stained glass windows by Einar Forseth and a crucifix by Bertil Nyström on the small altar.
About: The church was designed by architect Lars Israel Wahlman in the National Romantic style and completed in 1914. It is named after Engelbrekt Engelbrektsson – a Swedish 15th century rebel leader and national hero. It was built atop a hill in the years 1910–14, after a design competition held in 1906. The rock on which the church is standing was left mostly intact, in accordance to the urban planning ideals at the time, giving it a naturally elevated position in the city. The building has some features common to Byzantine architecture and has a cruciform architectural plan with a 32 m (105 ft) high nave, making it the highest in Scandinavia. Internationally appreciated in architectural circles, the church has not been subjected to any major changes since its inauguration and is regarded as a paragon of the Swedish Art Nouveau era and the National Romantic style (source: wiki)
Co walker: Åsa Öhrn We up and walked together towards the columbarium as we reached it we entered in silence. The columbarium lay out is quite brutal a sight line towards the cross at the end of the tunnel shaped space, the former bomb shelter. The urn walls were covered so the urns not visible. It felt like an easter Europe archive. Many of the occupied slots held a display sign looking for the care taker of that specific urn. After we went to a café and shared about our experiences.
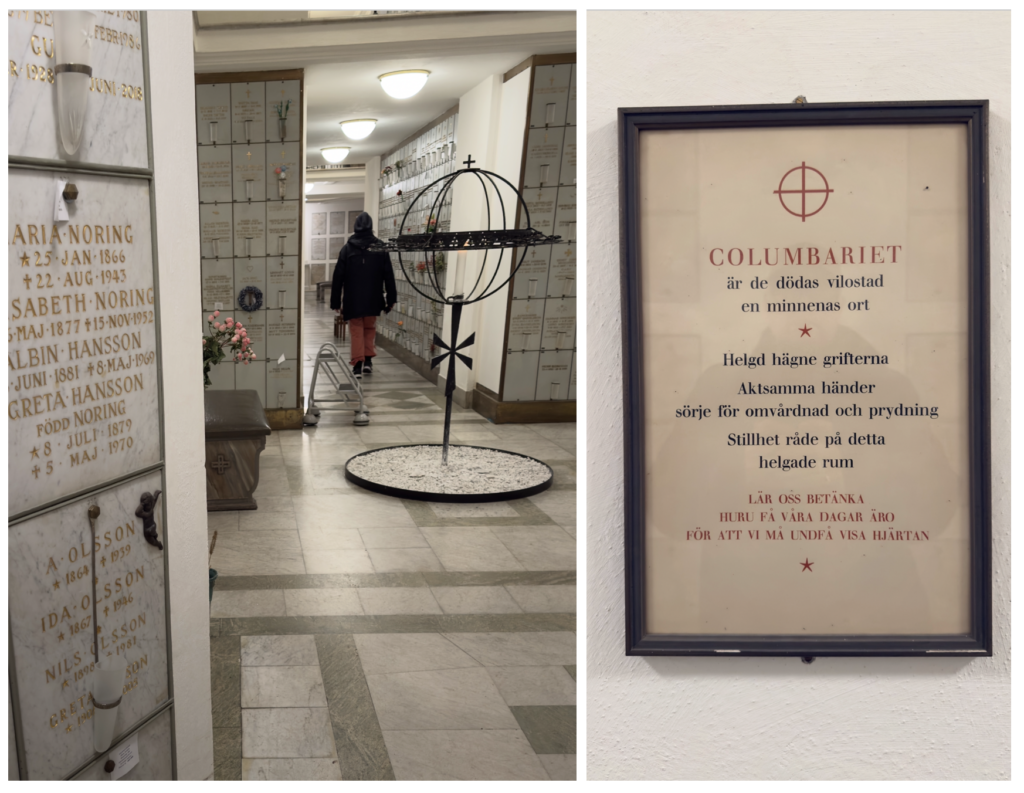
Columbarium
Gustav Vasa kyrka
Date: January 22, 2026
Duration: 12:00 – 15:00
Site: Gustav Vasa Church, Vasastan
Location: Odenplan, Stockholm
Inauguration of the church: 1906
Architect: August (Agi) Lindegren (1858–1927)
Architect columbarium: Gustaf Lindgren (original sections)
Inauguration: March 22 1924
Description: Today, the columbarium consists of 39 burial chambers with 7,660 burial niches with space for up to 35,000 urns. Several chambers have their own unique architecture with different shapes and designs. Each architect has left their mark on the respective extension, and no two chambers have the same color scheme. Up to 40 different types of stone material can be found on the floors and walls of the facility. The stone and marble floors have now been polished and the marble walls have been cleaned under the supervision of a conservator. In the old southern part, the old wall plaster has been removed and new plaster applied. There, the rooms have been restored to their original appearance in the 1920s. The repainting has been done with lime paint and the stucco has been given new distemper paint. All the steel grave niche frames have also been repainted and the old beautiful wrought-iron windows have been renewed. It was closed for 5 years for renovation and reopened in 2009. In the northern, newer part, the architect has restored the original color shades on the ceilings and walls. Each room has been given its original color shade. In addition to all the material treatment, a technical renovation has also been carried out. The electrical installations throughout the facility have been replaced and new lighting fixtures have been installed. The large double doors leading into the Lillkyrkan have been repainted and marbled, and the pews have also been repainted/marbled. It is considered one of Europe’s largest indoor burial sites
The Church: Completed in 1906 and designed by architect Agi Lindegren, the church is built in an Italian-inspired Baroque Revival style, unusual for Sweden at the time and intended to give the building a grand, historic appearance. The church is famous for its massive copper dome rising about 60 meters above the square, making it a landmark visible across much of northern central Stockholm. Its floor plan forms a Greek cross, and the spacious interior can hold over 1,000 visitors, making it one of the city’s largest parish churches.
Inside, the atmosphere is bright and monumental, with marble surfaces, soaring arches, frescoes, and a spectacular Baroque altarpiece created by sculptor Burchard Precht in the early 1700s. The altar was originally made for Uppsala Cathedral before being transferred to the church. The interior also features impressive murals by artist Viktor Andrén and a renowned pipe organ associated with composer Otto Olsson.
Co-walker: Åsa Öhrn. We met in the church and sat there for about 20 minutes prior to entering the columbarium and walked separately in silence. After we went to a café and shared about our experiences.
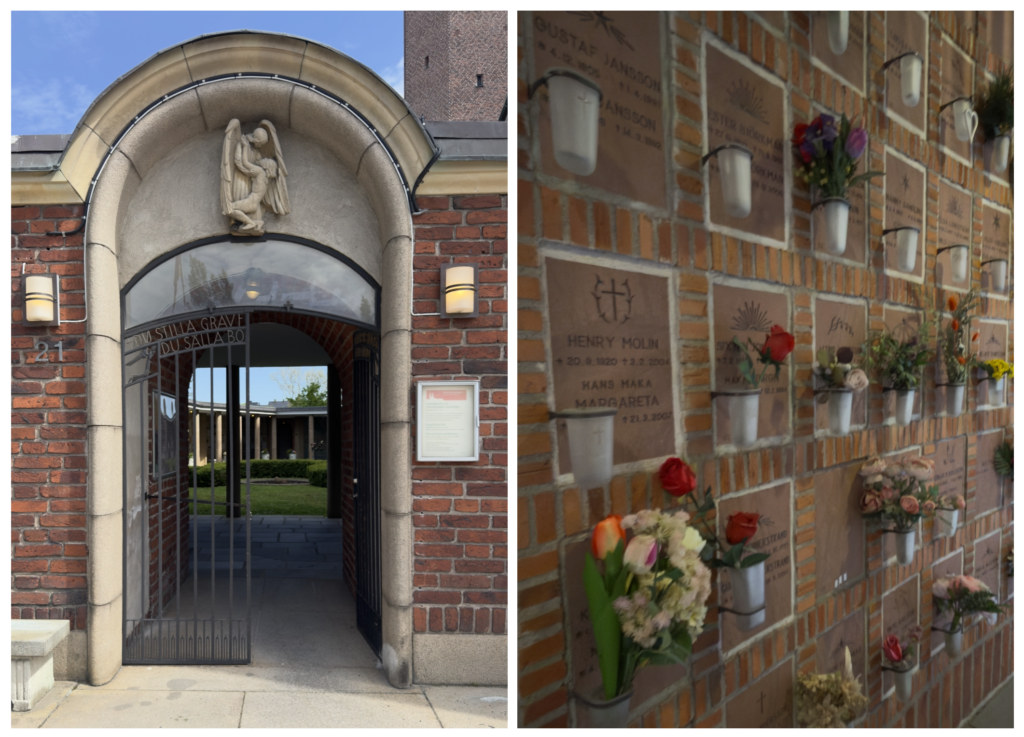
Columbarium
Högalidskyrkan
Date: May 20, 2026
Description:
Site: Högalid church, Södermalm
Built: 1939/1959
Urns: 30000
Location: Hornstull, Södermalm, Stockholm
Inauguration of the church/columbarium: 1923/1939/1959
Architect: Ivar Tengbom
About the columbarium: Designed by the architect Ivar Tengbom, the columbarium sits along the church’s north side and was developed in stages: the original urn garden opened in 1939, and the circular columbarium was added in 1959. Together they contain roughly 8,800 niches holding up to 30,000 urns. Architecturally, it feels almost cloister-like. The round section encloses a sheltered courtyard, creating a calm interior world separated from the surrounding city. Built in the same dark red brick as the church itself, the structure continues Tengbom’s National Romantic style — heavy masonry, geometric order, and a restrained solemnity rather than ornate decoration. The niches line the walls in repeating patterns that can feel both intimate and immense.
About the church: At the end of the 19th century, western Södermalm grew rapidly and a new church was needed. In 1905, Maria Magdalena församling was given land on Högalidsberget for a chapel. Architect Ivar Tengbom won the design competition in 1913 and designed the church. Construction began in 1916 and the foundation stone was laid in 1917. On June 10, 1923, the church was inaugurated by Archbishop Nathan Söderblom. Two years later, Högalid Parish was established. The church was oriented east–west according to old church tradition. The vestibule beams and decorative paintings were created by Filip Månsson. The nave is single-aisled with buttresses and tall windows set in vaulted niches. The stained-glass window above the organ gallery was designed by Oskar Brandtberg and depicts scenes from the Sermon on the Mount. The walls are coated with rough lime plaster. The interior was also designed by Ivar Tengbom, including the organ gallery, pulpit, and baptismal chapel details. Among the contributing artists were Gunnar Torhamn, who created the large crucifix and paintings, and Olle Hjortzberg, who painted the fresco of Veronica near the baptismal chapel. The Byzantine-style altarpiece was created by Erik Jerke. Einar Forseth designed the sacristy ceiling paintings and the gold mosaic in the burial chapel.
Co walker: Ulrica Zwenger we met up infront of the columbarium but decided to first visit the church. Then walked the three segments of the columbarium the original with a pond and the newer section in two levels (one above ground circular and one below keeping the circular shape with a chapel in the center). Post walk we sat in the upper section on a bench in the sun and for a long time we talked about life and death as well as grief and joy amongst our dear one we lost.
Note: This specific walk was in memory of Åsa Öhrn who passed away on March 24th, 2026. The funeral took place in Katarina kyrka April 21st. The final rest is at what can be described as a horisontal urn wall (ie askgrav) at Katarina Kyrka, Södermalm.
Section 4: DARK ENVELOPES & POETRY PUBLISHING
A series initiated in 2012 by artist Marja-leena Sillanpää (se)
Artists gets a sentence from which they should develop their project on 1-3 pages. At Uppenbarelsekyrkan the edition for 2026 had 6 artists and three sentences. The other artists can be seen on the envelopes below.
Once Whispered, The Loss of Two used 2 pages on the first page the following text was written as an introduction. “Situated within a fluid temporality, the work engages with atmospheric subtlety and spatial perception articulating a meditative inquiry into embodiment, liminality, and the thresholds of the unspoken. Originating from the Dark Envelopes Edition; “The Sound of Humidity Drops into Water” (2025) and itis positioned in relation to experiences of personal loss and the abstraction of world order. A thought-image wherein affect is rendered as atmospheric presence”. – Anna Viola Hallberg
The text “once whispered, the loss of two” was read in the presence of the other artists and whom ever was present.
Below Instagram post by @marjaleena.sillanpaa Dec 18, 2025 @dark.envelopes.and.poetry
– – –